






Cleanroom Sandwich Panels
Cleanroom partition system
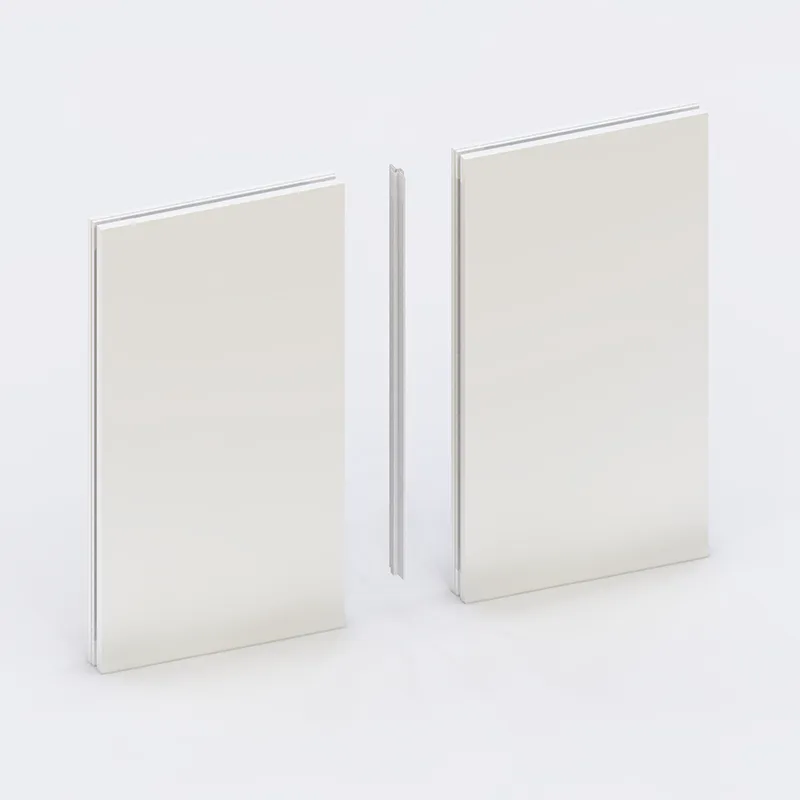
The right angle corner system is a partition wall and floor, partition wall and partition wall, the angle between the partition wall and the ceiling is 90 ° compartment system connection ways.
clean room partition system: Precision-engineered for Multi-Industry Clean Environments
With over two decades of hands-on experience designing and specifying cleanroom infrastructure across semiconductor fabs, biologics manufacturing suites, aerospace test labs, and high-precision optical assembly facilities, I’ve seen how critical the clean room partition system is—not as a commodity wall, but as a functional, compliant, and future-ready boundary layer. In Malaysia’s rapidly scaling advanced manufacturing ecosystem, engineering teams need more than off-the-shelf panels: they require systems that integrate seamlessly with HVAC, meet ISO 14644-1 Class 3–8 requirements, support rapid reconfiguration, and withstand rigorous cleaning protocols without compromising integrity.
This system delivers exactly that—modular, demountable, and fully certified. It is engineered by a trusted Malaysia prefabricated cleanrooms provider, backed by deep local project knowledge and global material standards. Whether you’re validating a new aseptic filling line in Penang or commissioning a Class 100 wafer probe station in Kulim, our solution starts with performance—not packaging. We work directly with engineering firms and EPC contractors to align panel specifications, structural load allowances, fire ratings (ASTM E84 Class A), and surface chemistry compatibility—especially where Malaysia clean room wall panels interface with aggressive IPA wipes, hydrogen peroxide vapor (HPV), or VHP decontamination cycles.
Importantly, this is not a “one-size-fits-all” kit. The core architecture supports multiple cladding options—including HPL, stainless steel, epoxy-coated steel, and antimicrobial PVC—each selected based on process risk, particulate shedding thresholds, and lifecycle maintenance cost. As one of the region’s most referenced Malaysia cleanroom manufacturer partners, we coordinate full documentation packages: hpl partition details dwg, thermal bridging analysis, cleanroom wall partitions design schematics, and integration notes for FFUs, lighting, and service penetrations.
Technical Specifications & Material Options
| Parameter | Standard Configuration | Customizable Options |
|---|---|---|
| Panel Core | Non-combustible mineral wool (90 mm) or PU foam (75 mm), density ≥120 kg/m³ | Fire-rated calcium silicate core (for Class A smoke/toxicity compliance) |
| Cladding | 0.8 mm pre-lacquered steel (RAL 9016), epoxy-powder coated | hpl partition (13 mm phenolic HPL, EN 438-3); stainless steel 316L; antimicrobial PVC film |
| Joint System | Continuous silicone gasket + concealed aluminum pressure cap | EPDM compression seal (for ISO Class 3/4); welded seam option (stainless) |
| Structural Frame | Anodized aluminum 6063-T5, powder-coated, 100% demountable | Reinforced steel subframe (for ceiling-mounted FFU loads >150 kg) |
| Ceiling Integration | Compatible with standard grid; recessed mounting for Modular cleanroom ceiling panels | Integrated light fixture housing, HEPA access hatches, cable raceway channels |
| Compliance | ISO 14644-1 (Class 3–8), ASTM E84 (Class A), BS 476 Part 6 & 7 | USP <797>/<800>, EU GMP Annex 1, NASA-STD-7002 (particulate shedding) |
Real-World Application Across Malaysian Industrial Sectors
In Malaysia’s semiconductor & electronics manufacturing sector, where tool changeouts happen every 12–18 months, the demountable partition system enables zero-downtime re-zoning. Panels are unbolted, cleaned, and reused—no demolition, no landfill waste. For biomedical & life science clients in Iskandar Puteri or Cyberjaya, the hpl partition wall meets USP <800> cytotoxic containment requirements and resists repeated disinfection without delamination—a common failure point with lower-grade laminates. Our Demountable partition wall Design includes integrated pass-throughs with interlocked doors and negative-pressure buffer zones—validated via smoke testing onsite.
Aerospace and precision optics facilities demand ultra-low outgassing and static-dissipative surfaces. Here, our cleanroom wall partitions use conductive HPL (10⁶–10⁹ Ω/sq) bonded to grounded aluminum frames—fully traceable per IPC-CC-830B. In food & beverage applications—such as halal-certified dairy processing in Kelantan—the system complies with NSF/ANSI 169 and features seamless coving, non-porous edges, and IP65-rated service boxes. For automotive EV battery module lines, we integrate explosion-proof conduit pathways and thermal monitoring ports directly into the demountable wall partitions.
Data centers needing ISO Class 8 environments for server rack assembly benefit from our Malaysia modular cleanroom systems, which deploy in under 10 days using pre-fitted MEP sleeves and plug-and-play ceiling grids. And for new energy R&D labs developing perovskite solar cells or solid-state batteries, the demountable rooms offer Class 1000+ stability—even when retrofitted into existing warehouse shells.
We are not just a hpl panels manufacturers supplier—we are your Cleanroom wall partitions Factory partner, providing full BIM coordination, site supervision, and post-installation particle mapping. Our Demountable partition wall Factory maintains strict lot traceability, and all Malaysia cleanroom manufacturer documentation—including Cleanroom wall partitions Design approvals—is delivered in English and Bahasa Malaysia, aligned with JKR, DOSH, and MESTECC requirements. Whether you're evaluating demountable partition walls for a pilot line or scaling a multi-bay facility, this clean room partition system delivers certainty: in specification, in delivery, and in long-term operational resilience.
Get a project-specific quote in 24 hours
Send your cleanroom classification, floor area and finish requirements. Our Malaysia-based engineering team replies with a stamped datasheet, fire certificate and pricing — 7×24 technical support by email, phone or WhatsApp.
Chat on WhatsApp- 1 What is the proper procedure for using an air shower?
- 2 What Are the Core Materials and Specifications for Clean Room Panels?
- 3 How to Identify Reliable Manufacturers and Suppliers for Wall Systems?
- 4 What Distinguishes Partition Walls from Standard Partitioning Systems?
- 5 Specialized Panels for Green Energy and Solar Film Production?
- 6 Understanding Pricing Factors and Partition System Configurations?
- 7 How to choose the right door for a controlled environment?
- 8 Which wall panels offer the best protection against damage?
- 9 How does air purification impact clean room efficiency?
What is the proper procedure for using an air shower?
Enter, close outer door completely, stand in center, slowly rotate 360 degrees with arms raised for thorough coverage, wait for preset time (15-30 seconds), then open inner door and enter clean area
What Are the Core Materials and Specifications for Clean Room Panels?
Selecting the correct clean room panel material is critical for maintaining ISO standards across industries. Options include rock wool and aluminum. Detailed clean room panel specifications cover thickness, fire resistance, and surface smoothness. High-quality Clean room panels ensure structural integrity while meeting stringent environmental controls required for precision manufacturing processes.
How to Identify Reliable Manufacturers and Suppliers for Wall Systems?
Evaluating clean room panel manufacturers requires assessing certification records and capacity. A reputable clean room panel supplier provides support for integrating the clean room panel wall system into facilities. Teams should verify compliance with international standards before procurement. Proper selection ensures durability and minimizes maintenance costs across aerospace and automotive sectors.
What Distinguishes Partition Walls from Standard Partitioning Systems?
A clean room partition serves as a standalone divider, whereas a clean room partition wall offers structural support. Advanced clean room partitioning systems allow modular reconfiguration without compromising cleanliness. Solutions are vital for data centers and labs requiring flexible layouts. Installation must adhere to strict sealing protocols to maintain pressure differentials effectively.
Specialized Panels for Green Energy and Solar Film Production?
Facilities focusing on sustainability require clean room panels for green energy manufacturers designed with anti-static properties. Similarly, clean room panels for solar film manufacturers demand ultra-low outgassing materials. Using specialized clean room partition panels ensures product yield remains high. These support rigorous cleanliness classes needed for photovoltaic and battery production lines.
Understanding Pricing Factors and Partition System Configurations?
The clean room panel price varies based on material density, fire rating, and dimensions. A comprehensive Clean Room Partition System includes doors and profiles affecting budget. Comparing different clean room partition systems helps optimize costs without sacrificing performance. Food and beverage sectors prioritize washability, influencing final selection and expenditure planning for construction projects.
How to choose the right door for a controlled environment?
Selecting an aluminum clean room door depends on traffic flow and pressure requirements. Proper Aluminum frame door Design ensures airtight sealing to maintain pressure differentials. For high-traffic areas, automatic clean room doors reduce contamination risks by minimizing physical contact during entry and exit processes in critical zones.
Which wall panels offer the best protection against damage?
Aluminum Clean Room Wall Panels are engineered for impact resistance and easy cleaning. The Aluminium honeycomb gypsum panel combines fire resistance with structural stability. An Anti-fold special panel further enhances durability in corners, ensuring long-term performance without compromising the sterile conditions required for pharmaceutical or electronic manufacturing.
How does air purification impact clean room efficiency?
Effective air purification is critical for maintaining ISO standards. High-quality air filter units remove particulates from the circulation system. Large scale air purification projects require detailed planning regarding airflow patterns. Integration with HVAC systems ensures consistent environmental control. Monitoring particle counts validates effectiveness. Upgrading filtration media enhances safety and product quality within sensitive zones.
